
DESIGN & DRAFTING
See it before we build it.
Floor plans and 3D models for your renovation or addition, so you can make decisions before construction starts.
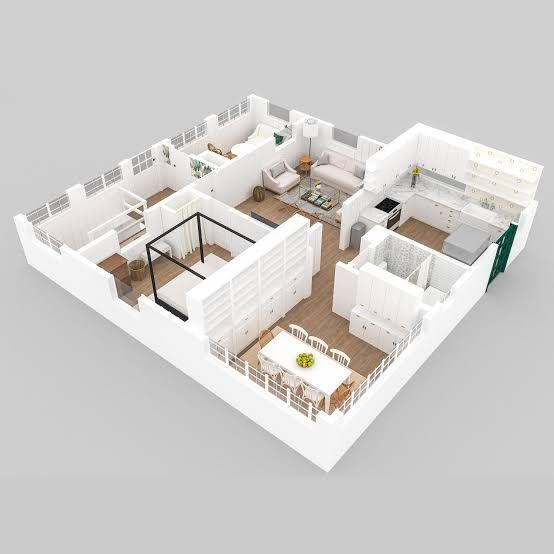
WHAT YOU GET
Plans you can actually picture.
Floor Plans
Measured layouts of the space as it is and as it will be.
3D Models
Walk through the design and try options before committing.
Design for the Build
Plans made by the team that builds them, so they work on site.
HOW IT WORKS
Simple from start to finish.
01
Measure
We visit and measure the existing space.
02
Draft
We draw the layout and build a 3D model.
03
Revise
You review it and we adjust until it is right.
04
Build
The plans go straight to our crew.
Have a project in mind?
Send a few details and photos. We'll get back to you with a clear, written quote.